
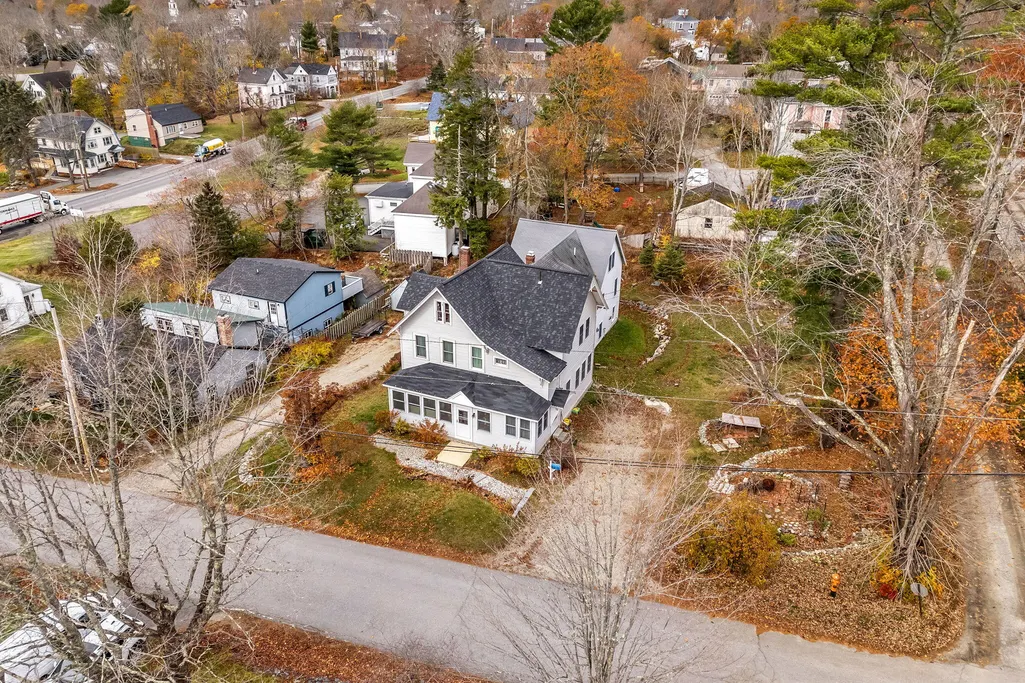
Address
14 Lincoln Street, Ellsworth, ME
Price
$ 485,000
Property Attributes
- MLS#1643054
- TypeSingle Family
- Listing Status Active Under Contract
- CountyHancock
- CityEllsworth
- Zip04605
- StyleNew Englander
- Year Built1900
- Taxes$ 5252
- Price$ 485,000
- Bedrooms6
- Full Bathrooms4
- Half Bathrooms1
- Sqr Footage5154
- Lot Size0.39 Acres
Data Source:
Maine Listings (MREIS)
Property Description
Extensively updated while preserving its original character, this 4,000+ square foot residence at 14 Lincoln Street offers versatility, space, and a prime in-town location. The home is currently permitted as a duplex and features a flexible layout with the potential for a third unit—requiring only minor updates to bring that space to code. Recent upgrades include new electrical systems, insulation, drywall, and updated flooring in several areas, while the main section retains beautifully refinished original hardwood floors. The roof on the front portion of the home was replaced in 2025, adding long-term value and peace of mind. The property also features a large, dry basement providing ample storage or workshop potential, along with an attached two-car garage. Situated within walking distance of downtown Ellsworth's shops, restaurants, and amenities, this property offers the ideal blend of convenience and investment opportunity. Bar Harbor and Acadia National Park are just 30 minutes away, Bangor is approximately 40 minutes, and the Hancock County-Bar Harbor Airport is an easy 15-minute drive—making this an excellent location for those seeking accessibility to coastal and regional destinations alike.
General Features
| Sewer | Public Sewer |
|---|---|
| Zoning | Residential |
| Electric | Circuit Breakers |
| Tax Year | 2026 |
| County | Hancock |
| Property Type | Residential |
| HOA | false |
| Status | Active Under Contract |
| City | Ellsworth |
| Lot Size Units | Acres |
| Lot Size Square Feet | 16988.4 |
| Tax Annual Amount | 5252.83 |
| Standard Status | Active Under Contract |
| Tax Lot | 151 |
| Heating | Pellet Stove,Hot Water,Baseboard |
| Cooling | None |
| Property Subtype | Single Family Residence |
| Garage Y/N | true |
| Land Lease Y/N | false |
| Pets Allowed | No Restrictions |
| Roof | Shingle |
| Garage Spaces | 2 |
| Architectural Style | New Englander |
| Construction Materials | Vinyl Siding,Wood Frame |
| Year Built | 1900 |
| Attached Garage | true |
| Total Rooms | 18 |
| Full Baths | 4 |
Interior Features
| Total Baths | 5 |
|---|---|
| Air Conditioning Y/N | false |
| Heating Y/N | true |
| Basement | Interior,Walk-Out Access,Full,Unfinished |
| Flooring | Wood,Vinyl,Carpet |
| Total Fireplaces | 1 |
| Fireplace Y/N | true |
| Above Grade Finished Area | 4121 |
| Half Baths | 1 |
| Total Bedrooms | 6 |
| Below Grade Finished Area | 1033 |
Exterior Features
| Parking Features | 5 - 10 Spaces,Gravel |
|---|---|
| Lot Features | Well Landscaped,Intown |
| Water Source | Public |
| Lot Size Area | 0.39 |
| Lot Size Acres | 0.39 |
| Road Surface Type | Paved |
| Lot Size Source | Public Records |
| Waterfront Y/N | false |
| Building Area Total | 5154 |
| Foundation Details | Concrete Perimeter |
Amenities
- Foreclosure
- Views
- Short Sale
- New Construction
- Adult 55+
- Lease To Own
- No HOA Fees
- Furnished
- Primary On Main
- Air Conditioning
- Seller Finance
- Green
- Fixer Upper
- Horse
- Golf
- Fireplace
- Deck
- Garage
- Basement
- Pool
Property vs Single Family Average in 04605
Statistics provided by Inside Real Estate
Price
Taxes
Year Built
 Listing data is derived in whole or in part from the Maine IDX and is for consumers' personal, non commercial use only. Dimensions are approximate and not guaranteed. All data should be independently verified ©2026 Maine Real Estate Information System, Inc. All Rights Reserved.
